
BIM Families, CAD Files and Spec Sheets: What Contract Furniture Manufacturers Should Actually Provide
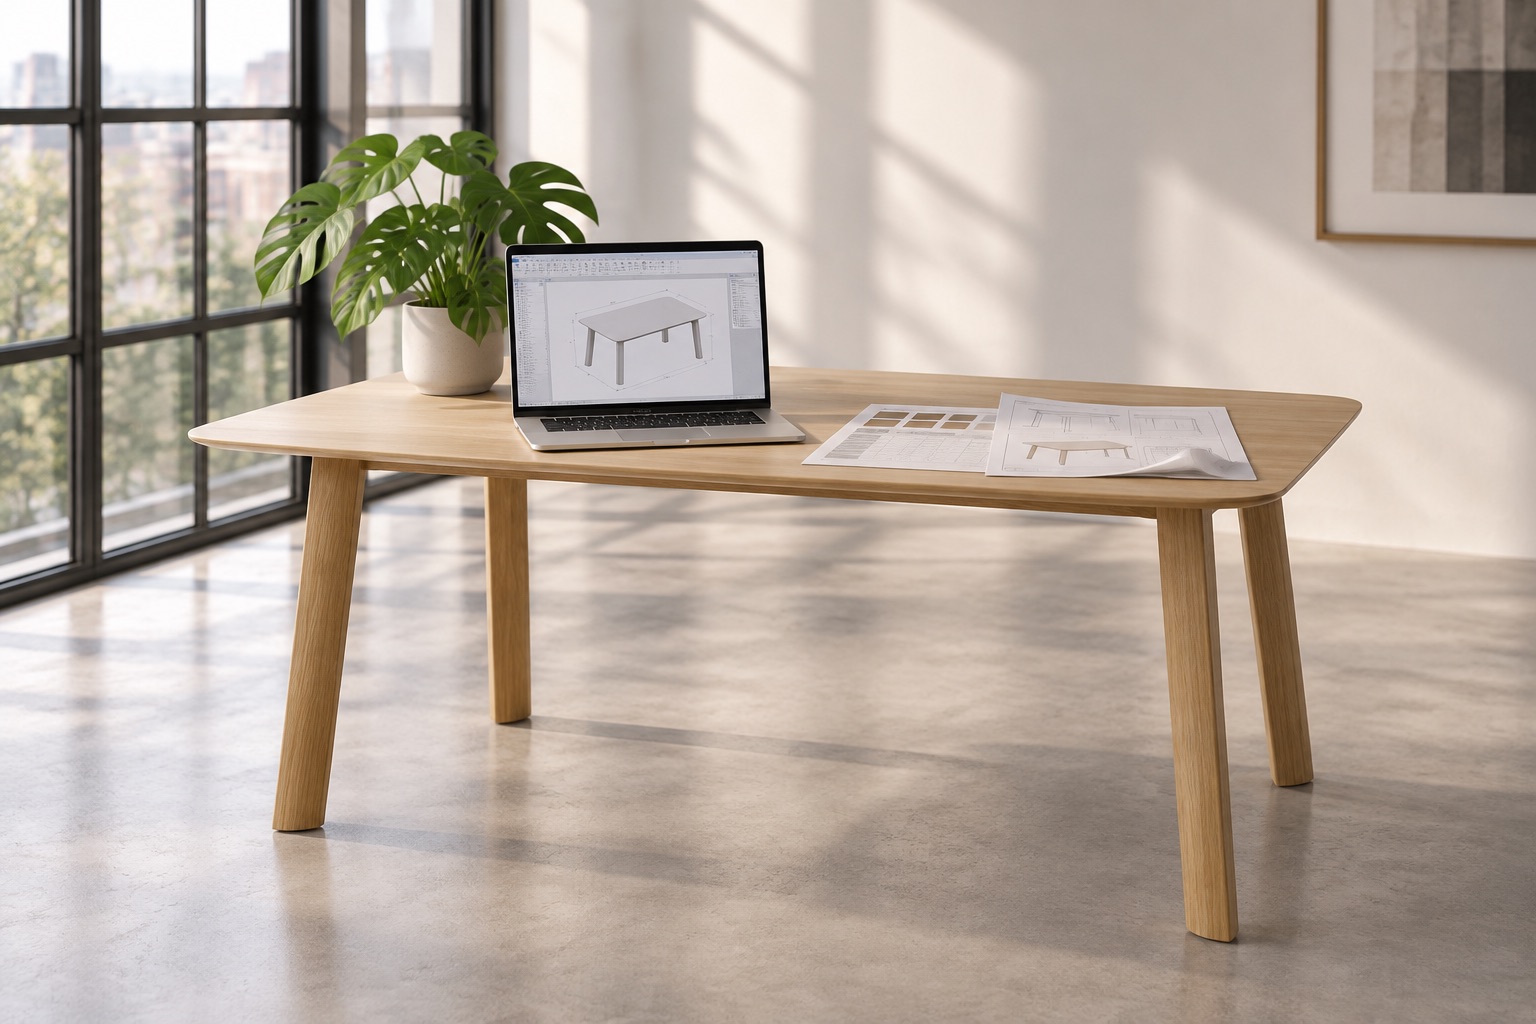
Ask most contract furniture manufacturers for a BIM family and one of three things happens. They say yes and it arrives in a few days. They say yes and it arrives three weeks later, after several chases, in a format that doesn't quite match the product. Or they say they're working on it. For a specifier with a model due on Friday, none of those outcomes is particularly useful. This piece covers what a complete specification resource should look like, why the gaps matter in practice, and what to look for before a product goes into a drawing.
Why availability matters more than format
The conversation around specification resources often focuses on file formats: DWG versus SKP, Revit families versus IFC. These distinctions matter, but they're secondary to a simpler question: is the file available now, without having to ask? A Revit family that requires a request, a wait and a follow-up email is not a specification resource — it's a specification delay. The value of a download library is that a specifier working at 9pm before a deadline can get what they need without depending on anyone at the manufacturer being available. Not 'we have it' — but 'you can get it, right now, without asking'.
What a complete specification package looks like
For a contract furniture product to be fully specifiable without back-and-forth, the minimum resource set is: 2D CAD (DWG): Plan and elevation drawings at correct dimensions, clearly labelled by product and configuration. 3D CAD (3DS, SKP): Three-dimensional models for visualisation and general 3D drawing work. Should match the actual product geometry — not a simplified block. Revit/BIM family: A properly built family file with correct parameters, dimensions and configuration options. Loadable into a model without manual adjustment. PDF spec sheet: Full dimensions across all configurations, weight, materials, finish options, fabric options with Martindale ratings, fire retardancy, cleanability, lead time and compliance information. Not a one-page overview — a document a specifier could use to complete a specification without making a phone call. High-res imagery: Product photography and renders suitable for presentations and tender documents, labelled by product name and finish. If any of these are missing, the specifier fills the gap themselves — usually with a placeholder, a generic block, or a phone call that takes longer than it should.
Spec sheets: the dimension problem
A spec sheet that shows overall width, depth and height for a single configuration is not a spec sheet — it's a product card. A useful spec sheet shows every configuration the product is available in, with dimensions for each. It shows seat height, not just overall height. Top thickness, base spread, and any dimension that affects how the product sits in a space or interacts with adjacent elements. For upholstered products, it shows fabric options with Martindale ratings, fire retardancy classifications and cleaning codes. For education or healthcare-adjacent environments, it confirms whether the fabric meets the specific standards those sectors require. The test is simple: could a specifier complete a full specification from this document without a single additional enquiry? If not, the document isn't finished.
BIM families: what 'correct' means
A Revit family is correct when it matches the real product — not approximately, not close enough. Correct dimensions, correct configuration options (all sizes parametric if the product comes in multiple sizes), correct material assignments. A family that requires manual editing after loading is not a ready-to-use resource. For BIM-level projects, the family should also carry the relevant data: product name, manufacturer, model reference, material specification. This information populates schedules and quantity takeoffs. If it's missing, someone adds it manually for every instance placed in the model.
Making the resources accessible
A download library that requires a lengthy registration process or a sales conversation before access is granted is a barrier, not a resource. Trade customers should be able to get files quickly, with a straightforward login. The ORN download library holds 2D and 3D CAD, Revit/BIM families, complete spec sheets and a high-res image library, accessible through a trade login on the ORN website. For Nalma and the wider ORN range, the files are there when you need them. If you're specifying ORN products and need access, the login is at ornfurniture.com. If you need something specific that isn't in the library yet, contact us directly. ornfurniture.com
Planning a project? Our team can help you specify the right products, finishes and lead times.
Talk to our team