
Meeting-Table Size and Seating-Capacity Guide
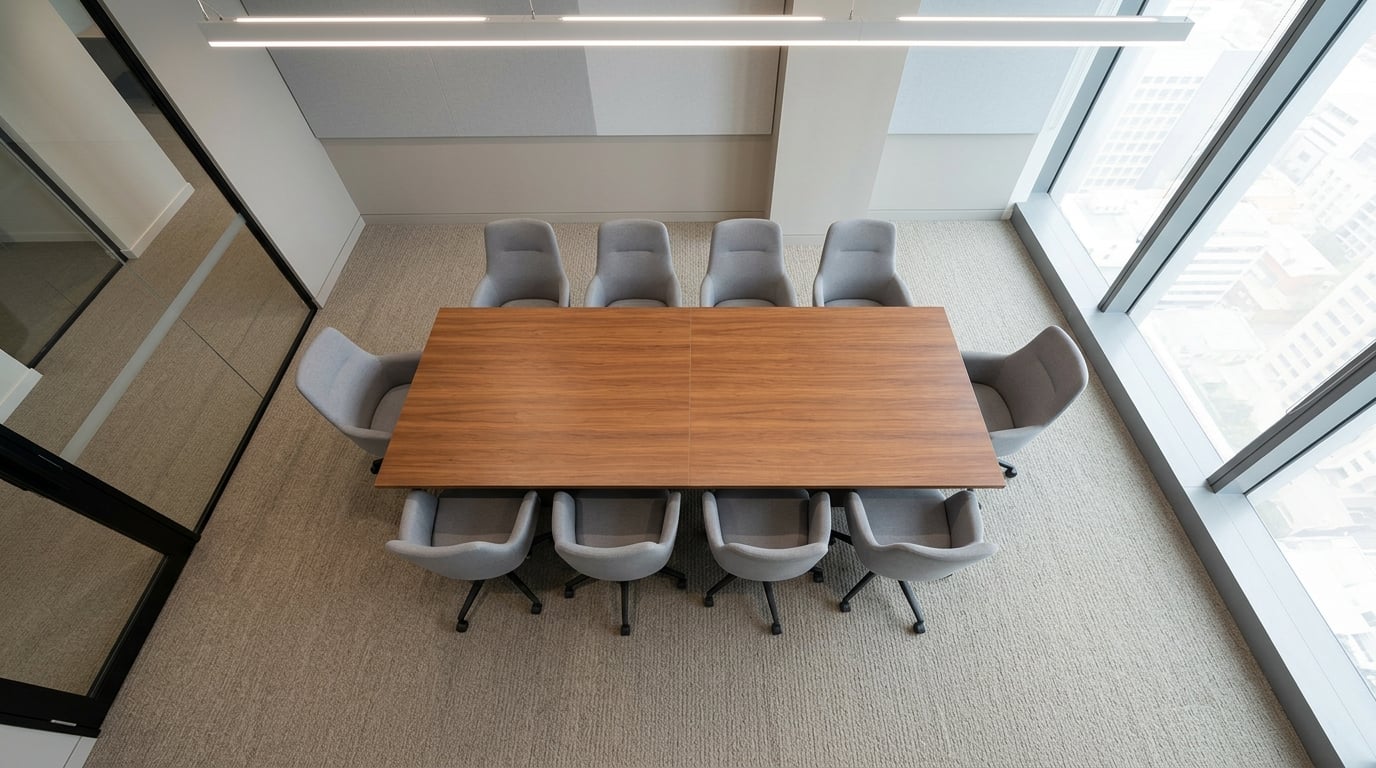
Specifying the right size of meeting table is a balance between seating the numbers you need and leaving people enough room to sit, work and move comfortably. This guide gives practical allowances and typical dimensions you can use to size a table before you configure the exact model.
The per-person allowance
As a working rule, allow 600–750mm of table edge per person for comfortable seating. Six hundred millimetres is workable for short, laptop-free meetings; seven hundred and fifty gives room for a laptop, notepad and a drink without elbows touching. Always allow for a person at each end of a rectangular table if you intend to seat there, the ends need around 800–900mm of table depth to be usable.
Rectangular tables, typical capacities
A 1600–1800mm long table comfortably seats four to six. A 2400mm table seats six to eight. A 3000mm table seats eight to ten, and a 3600mm table seats ten to twelve. Standard boardroom depth is 1000–1200mm, which allows two people to sit opposite each other with room for laptops and a central run for power or a cable tray.
Round and square tables
Round tables suit smaller, discussion-led meetings. An 800–900mm diameter seats two to three, a 1100–1200mm diameter seats four, and a 1500mm diameter seats up to six. Square tables of 1200mm typically seat four. Round tables become inefficient beyond six people because the centre becomes unreachable.
Boardroom and larger configurations
For twelve people and above, most boardroom tables are built as modular runs, several sections joined to create a single surface, which also makes delivery and installation through doorways and lifts far easier. Beyond fourteen people, consider a boat-shaped top to preserve sightlines to a presentation screen at one end.
Don't forget the space around the table
A table that seats the numbers on paper can still make a room feel cramped. Leave at least 900mm between the table edge and the walls, and 1200mm or more where people need to walk behind seated colleagues. Our clearance guide covers this in detail.
Because our tables are configurable, we can build to the exact length your room allows rather than forcing you to round up or down to a catalogue size. If you send us the room dimensions, we can recommend a table size and confirm the seating capacity.
Planning a project? Our team can help you specify the right products, finishes and lead times.
Talk to our team