
How Much Space Should Be Allowed Around a Meeting Table?
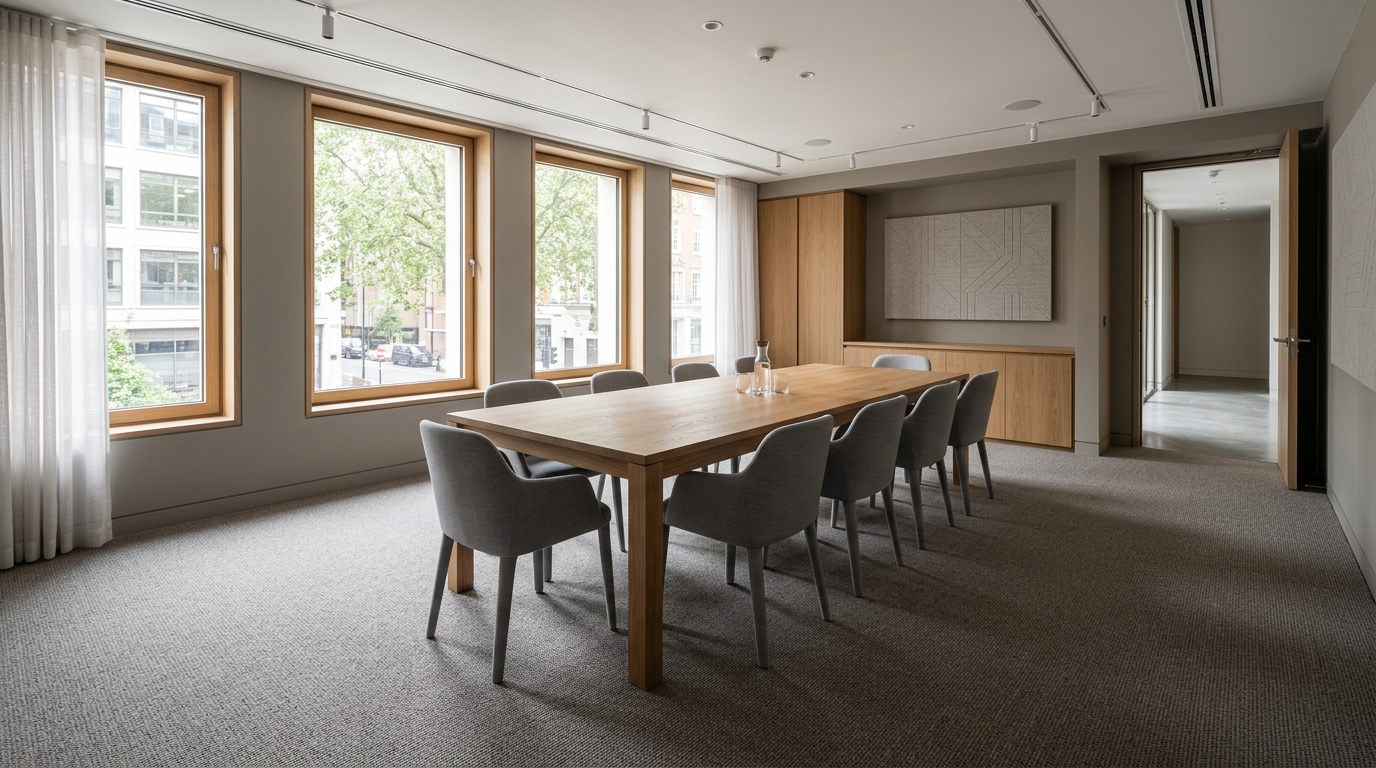
A meeting table can seat the right number of people on paper and still make a room feel tight and awkward. The difference is the clearance around it. These practical allowances will help you check whether a table fits a room before you specify it.
Space to pull out a chair and sit
Allow a minimum of 900mm between the edge of the table and the nearest wall or obstruction. This is the space a person needs to pull a chair back and sit down comfortably. Below about 750mm the room starts to feel cramped and chairs catch on the wall.
Space to walk behind seated people
Where people need to walk behind colleagues who are already seated, for example to reach a seat at the far end or to leave mid-meeting, allow 1200–1350mm between the table edge and the wall. This gives a clear circulation route past the backs of occupied chairs.
Allow for doors, screens and AV
Check the door swing does not clash with a chair or the table; a door needs its full arc clear. If there is a wall-mounted screen, keep the end of the table far enough back that the nearest people can see it comfortably, around 1.5 to 2 times the screen height as a viewing distance is a useful starting point. Leave access to any AV, power or blinds controls.
A quick worked example
For a room 4.5m long by 3.5m wide with a screen at one end: a 2400mm table leaves roughly 1050mm at each side and around 1050mm at each end, comfortable for six to eight people with room to circulate. Push to a 3000mm table in the same room and the end clearance drops close to the 750mm minimum, which will feel tight once chairs are in use.
Why configurable sizing helps
Because our tables are built to configuration, we can size the top to leave the right clearances for your specific room rather than forcing you to accept a catalogue length that is slightly too big. Send us the room dimensions and the seat count you want, and we will recommend a table size that fits comfortably.
Planning a project? Our team can help you specify the right products, finishes and lead times.
Talk to our team